



$2,125,000
$2,399,777
11.5%For more information regarding the value of a property, please contact us for a free consultation.
240 Smith St Attleboro, MA 02703
3 Beds
2.5 Baths
3,156 SqFt
Key Details
Sold Price $2,125,000
Property Type Single Family Home
Sub Type Single Family Residence
Listing Status Sold
Purchase Type For Sale
Square Footage 3,156 sqft
Price per Sqft $673
MLS Listing ID 73458883
Sold Date 09/10/26
Style Ranch,Cottage
Bedrooms 3
Full Baths 2
Half Baths 1
HOA Y/N false
Year Built 1959
Annual Tax Amount $22,517
Tax Year 2024
Lot Size 24.300 Acres
Acres 24.3
Property Sub-Type Single Family Residence
Property Description
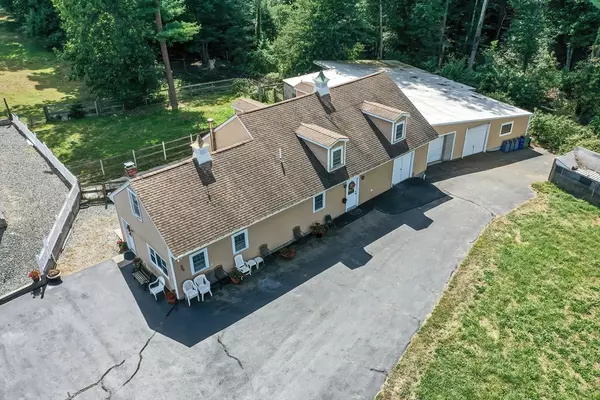
Escape to your own private country estate set on 24 picturesque acres. Designed for the discerning buyer seeking space, privacy, and the pleasures of rural living, this exceptional property features over 3,200 sq. ft. of comfortable living space.The main residence offers three generously sized bedrooms, including a serene primary suite with a private bath. Rich hardwood floors flow throughout, large living room, family room and spacious kitchen. The finished lower level adds even more versatility, complete with a large family room and a half bath.For guests or extended family, a separate three-bedroom guest house—with its own garage—provides the perfect blend of hospitality and independence.Outdoors, you'll find a well-appointed barn for equipment or hobbies, a charming chicken coop, and mature fruit trees that dot the landscape. Whether you're dreaming of a working gentleman's farm, a peaceful multi-generational retreat, or a private nature-focused escape, this remarkable property
Location
State MA
County Bristol
Zoning R1
Direction Tremont to Smith Street
Rooms
Family Room Flooring - Hardwood
Basement Full, Partially Finished, Concrete
Primary Bedroom Level First
Dining Room Flooring - Hardwood
Kitchen Skylight, Cathedral Ceiling(s), Flooring - Hardwood, Countertops - Stone/Granite/Solid, Cabinets - Upgraded, Open Floorplan, Recessed Lighting, Half Vaulted Ceiling(s)
Interior
Interior Features Sitting Room
Heating Forced Air, Oil, Fireplace(s)
Cooling Central Air
Flooring Tile, Hardwood, Stone / Slate, Flooring - Stone/Ceramic Tile
Fireplaces Number 2
Fireplaces Type Living Room
Appliance Range, Dishwasher, Refrigerator
Exterior
Exterior Feature Patio, Rain Gutters, Storage, Barn/Stable, Fruit Trees, Garden, Guest House
Garage Spaces 2.0
Community Features Public School
Utilities Available for Electric Range, for Electric Oven
Roof Type Shingle
Total Parking Spaces 14
Garage Yes
Building
Lot Description Wooded, Cleared, Farm
Foundation Concrete Perimeter
Sewer Private Sewer
Water Private
Architectural Style Ranch, Cottage
Others
Senior Community false
Read Less
Want to know what your home might be worth? Contact us for a FREE valuation!

Our team is ready to help you sell your home for the highest possible price ASAP
Bought with Kellie Ward • Conway - Lakeville
Nearby Locations