



$1,400,000
$1,408,215
0.6%For more information regarding the value of a property, please contact us for a free consultation.
24 Lloyd Circle #34 Norton, MA 02766
4 Beds
3.5 Baths
3,426 SqFt
Key Details
Sold Price $1,400,000
Property Type Single Family Home
Sub Type Single Family Residence
Listing Status Sold
Purchase Type For Sale
Square Footage 3,426 sqft
Price per Sqft $408
Subdivision Wheelock Farm
MLS Listing ID 73441901
Sold Date 08/19/26
Style Colonial
Bedrooms 4
Full Baths 3
Half Baths 1
HOA Fees $190/qua
HOA Y/N true
Year Built 2026
Annual Tax Amount $13
Tax Year 2026
Lot Size 0.920 Acres
Acres 0.92
Property Sub-Type Single Family Residence
Property Description
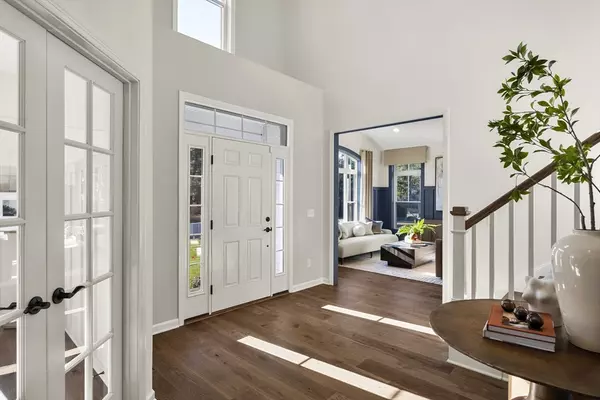
The Wellington at Wheelock Farm offers a stunning blend of elegance and functionality in a tranquil, wooded 22-home community. This thoughtfully designed new construction features a dramatic two-story foyer and gathering room with oversized windows, flooding the home with natural light. The kitchen includes abundant cabinetry, a large butler's pantry, and eat-in café area. Formal living and dining rooms, plus a private office/library and a convenient laundry/mudroom add to the home's livability. Upstairs, the luxurious Owner's Suite includes a spacious bath and refined finishes. Three additional oversized bedrooms feature walk-in closets; two share a Jack-and-Jill bath, while the third has a private ensuite. EV-ready 3-car garage, walk-out basement. Pricing includes select upgrades with the opportunity to personalize interior finishes. Just minutes from local amenities and scenic trails.
Location
State MA
County Bristol
Zoning Res
Direction Sales Center is located at 4 Lloyd Circle in Norton, right off of Pine Street.
Rooms
Basement Full, Walk-Out Access
Primary Bedroom Level Second
Dining Room Flooring - Hardwood
Kitchen Flooring - Hardwood
Interior
Interior Features Bathroom
Heating Forced Air, Propane
Cooling Central Air
Flooring Tile, Carpet, Hardwood
Appliance Water Heater, Tankless Water Heater, Microwave, ENERGY STAR Qualified Dishwasher, Range, Plumbed For Ice Maker
Laundry Flooring - Stone/Ceramic Tile, Second Floor, Electric Dryer Hookup, Washer Hookup
Exterior
Exterior Feature Deck
Garage Spaces 3.0
Community Features Public Transportation, Shopping, Walk/Jog Trails, Bike Path, Conservation Area, Highway Access, T-Station
Utilities Available for Electric Dryer, Washer Hookup, Icemaker Connection
Roof Type Shingle
Total Parking Spaces 10
Garage Yes
Building
Foundation Concrete Perimeter
Sewer Other
Water Public
Architectural Style Colonial
Others
Senior Community false
Read Less
Want to know what your home might be worth? Contact us for a FREE valuation!

Our team is ready to help you sell your home for the highest possible price ASAP
Bought with Erin Sullivan • Pulte Homes of New England
Nearby Locations